
Project Introduction
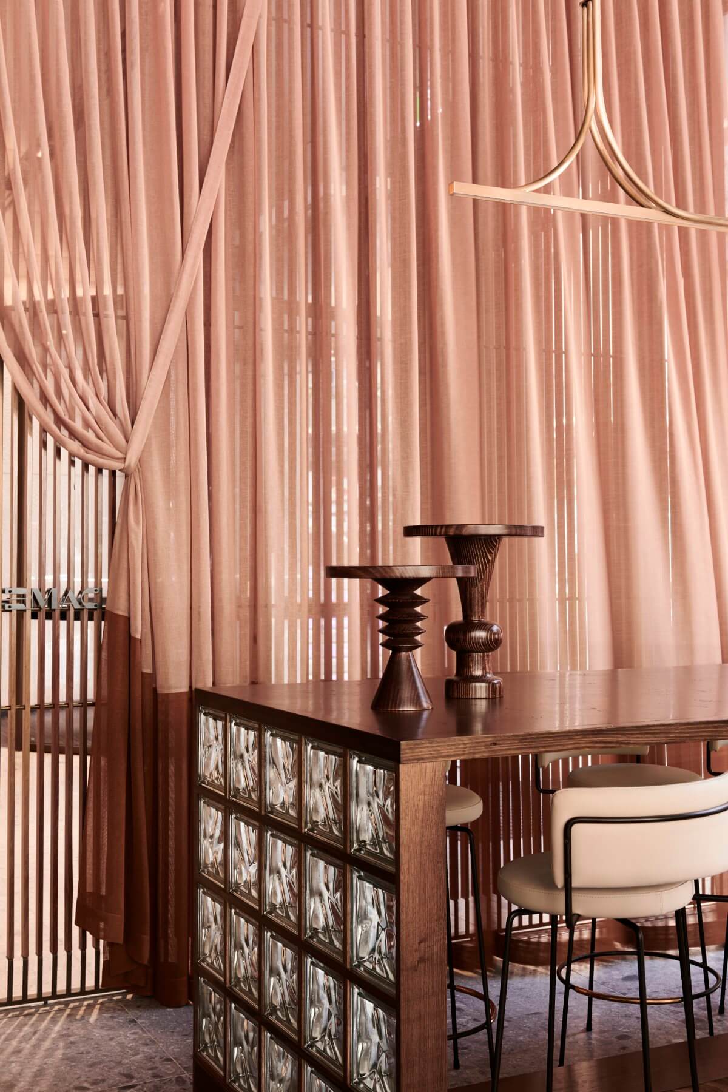
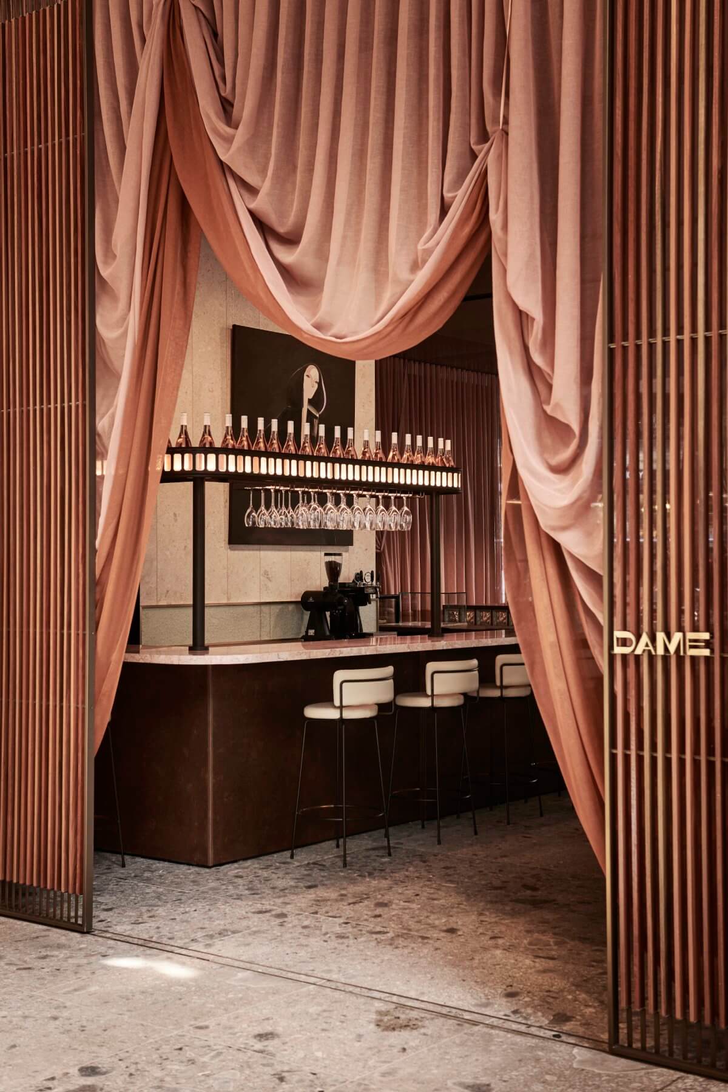
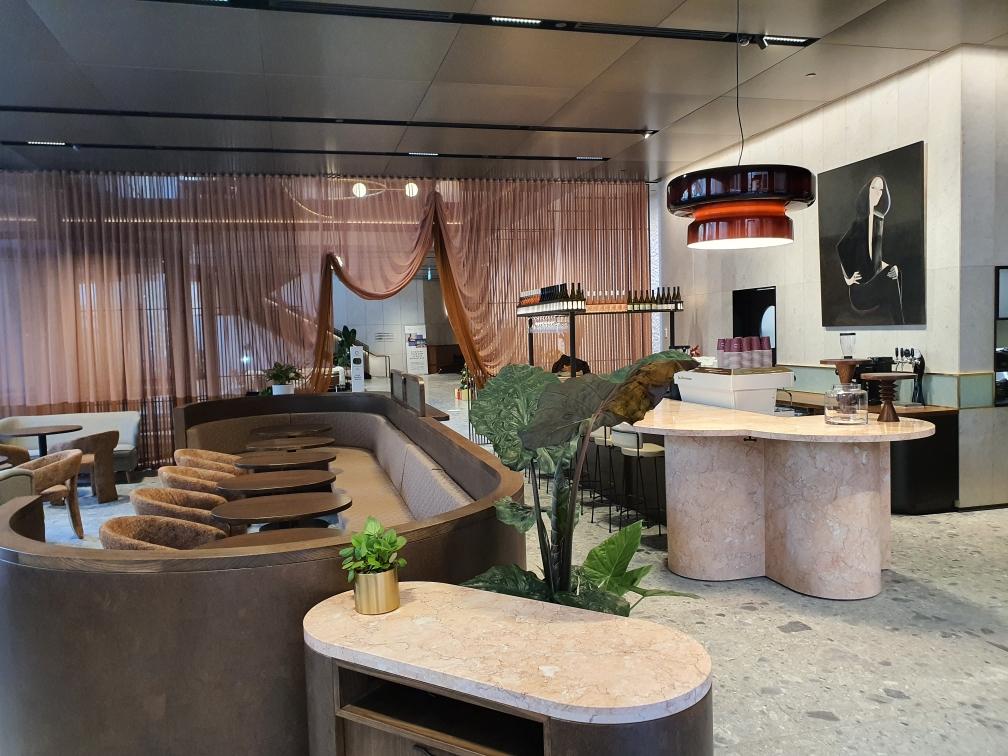
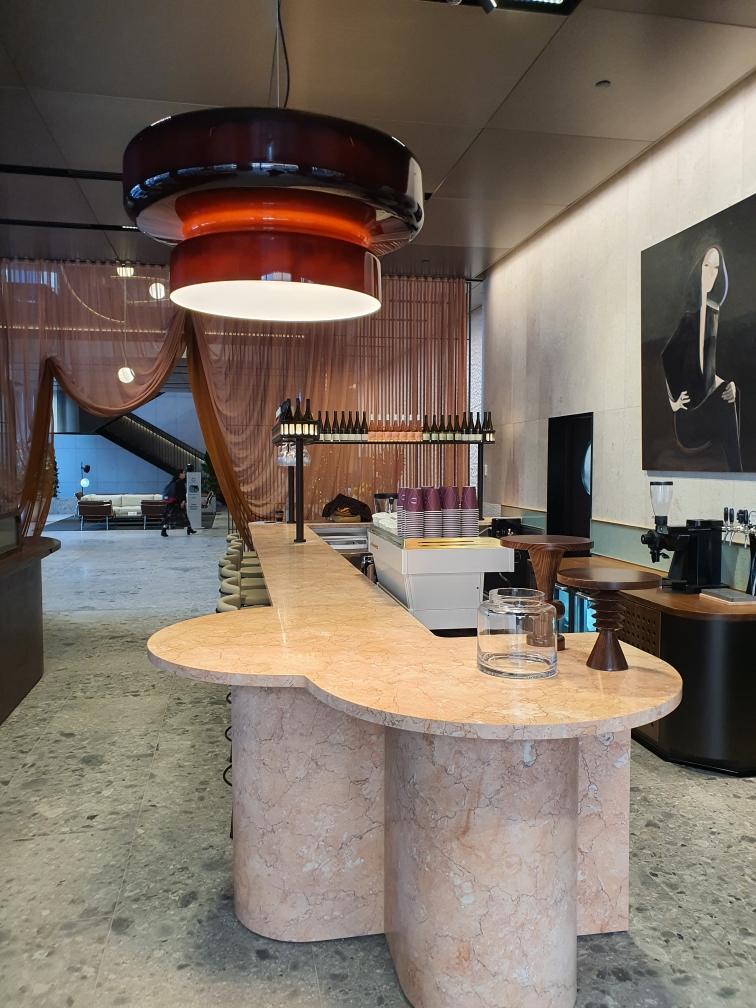
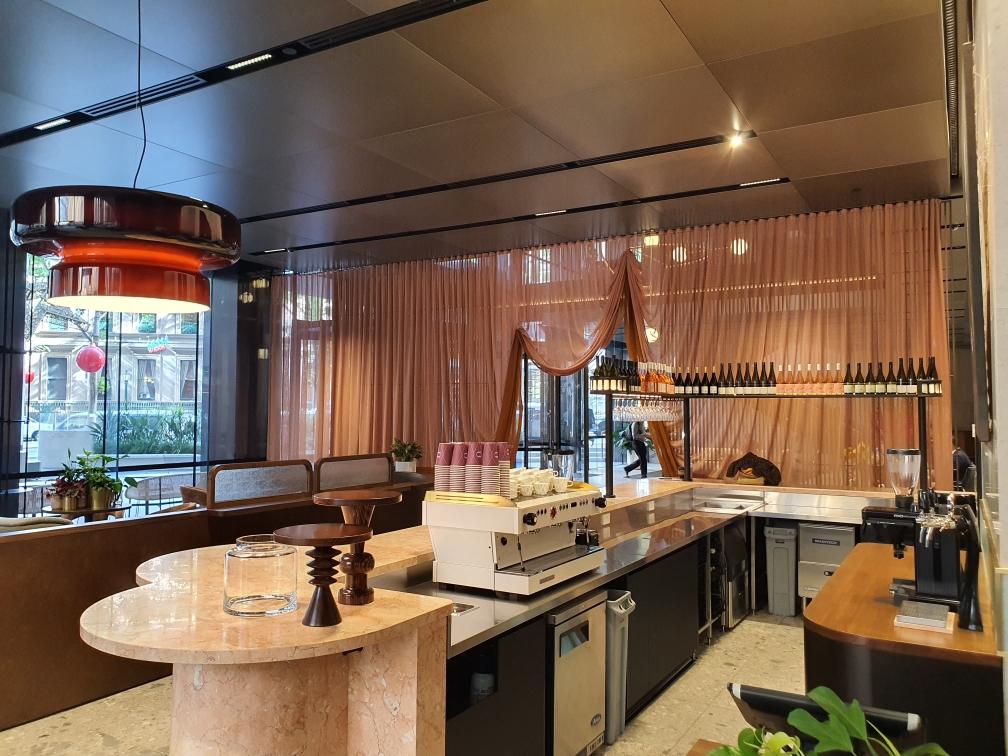
Inspired by the striking architecture of Melbourne’s Collins Place, designed by I.M. Pei in 1981, the fit-out narrative for Dame is anchored in a fictitious 80s muse—powerful, well connected, and unapologetically fabulous—translated into a set of buildable gestures that shape arrival, movement, and atmosphere. The transition from the adjoining lobby is achieved through dramatic blush-toned curtains that act as a soft architectural threshold—an intentional fit-out intervention that defines the venue boundary without relying on heavy enclosure.
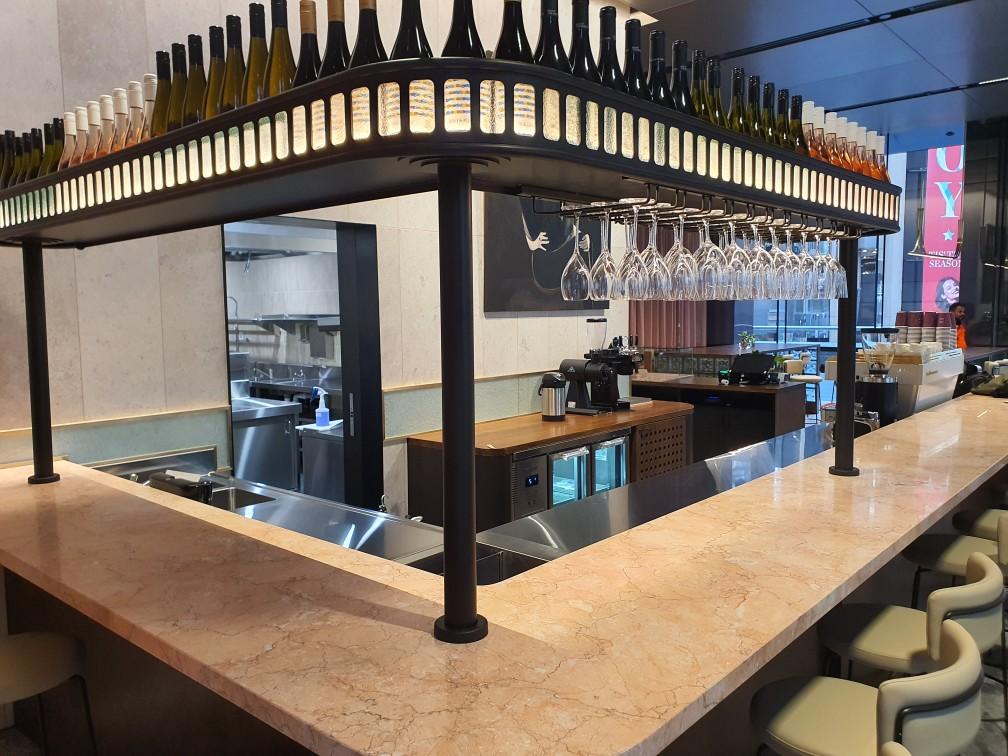
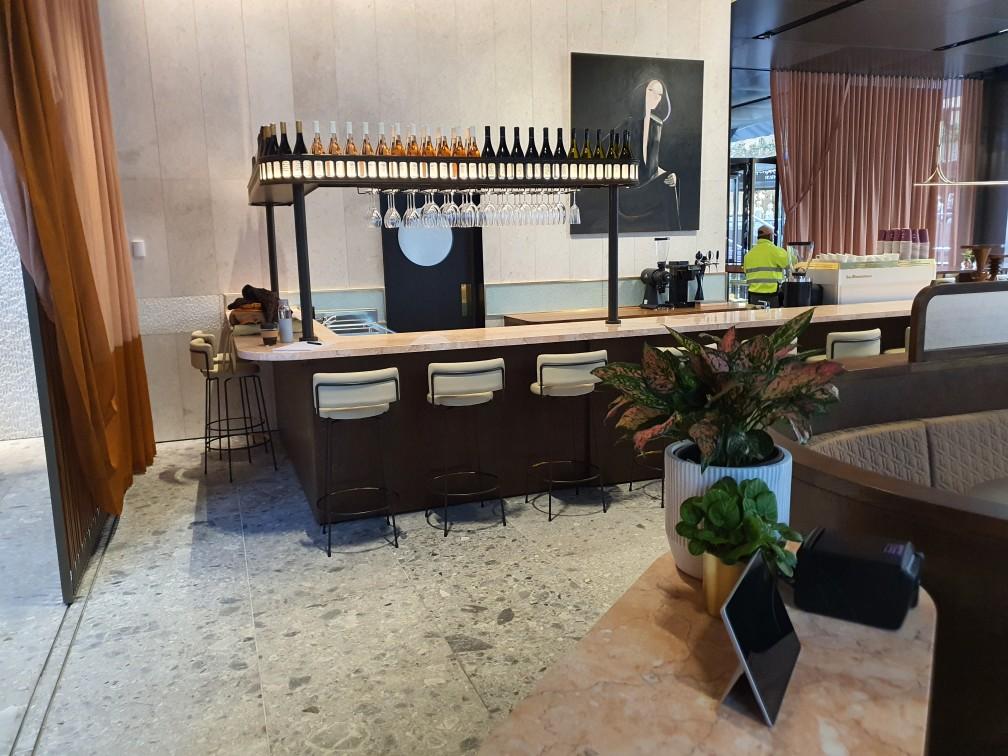
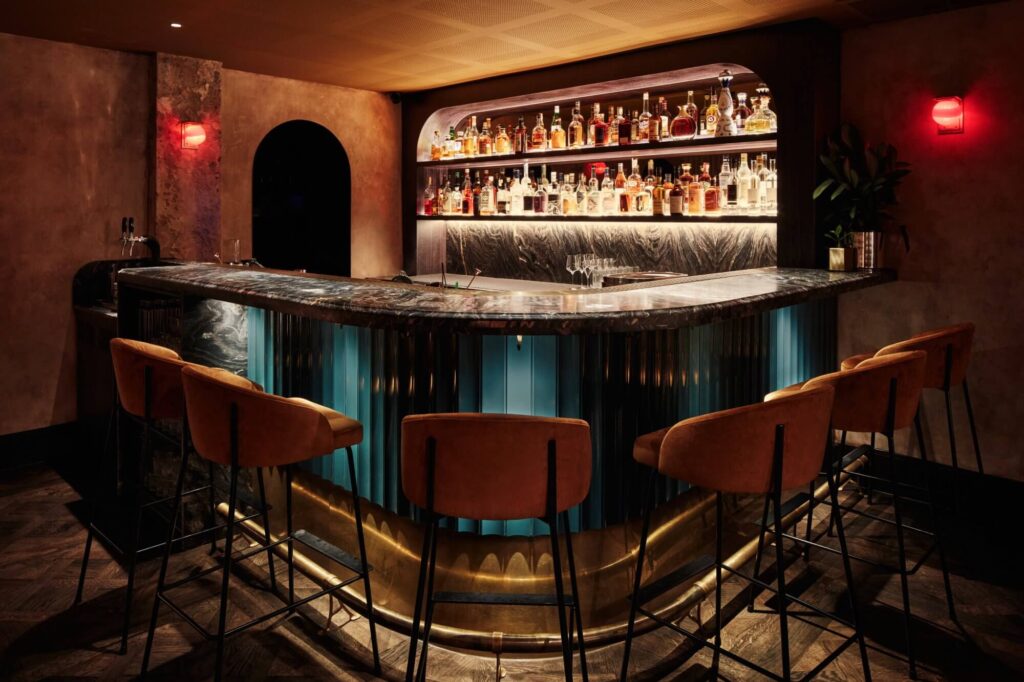
At the heart of the build, a sculpted bar becomes a formed, material-led centrepiece—expressed through curved geometry and the careful fabrication and installation of blush-toned marble. The undulating marble profile is treated as both finish and form, requiring precision set-out and detailing to maintain continuity through the curves and junctions. This tactile core is reinforced by a bespoke portrait of Dame, painted by local Melbourne artist Stacey Rees, integrated as a featured element within the completed interior composition.
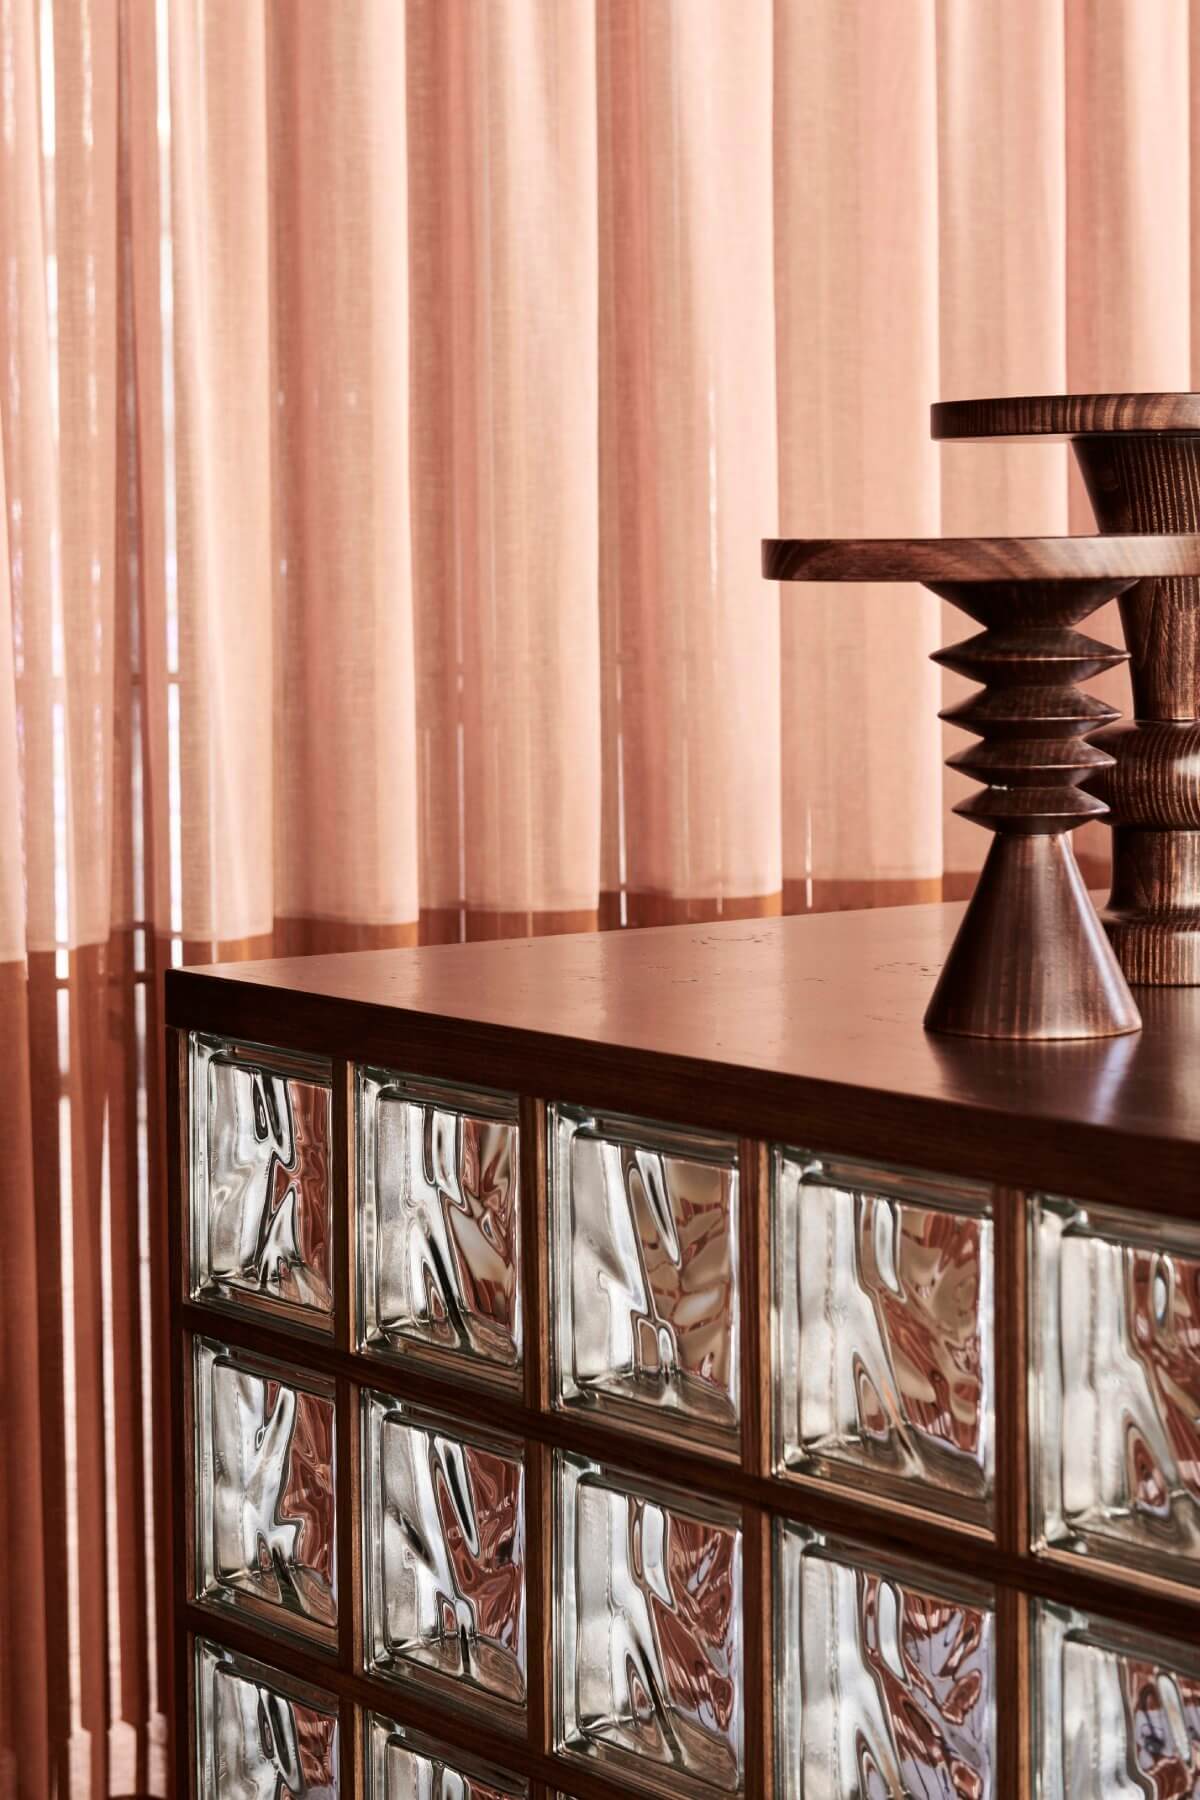
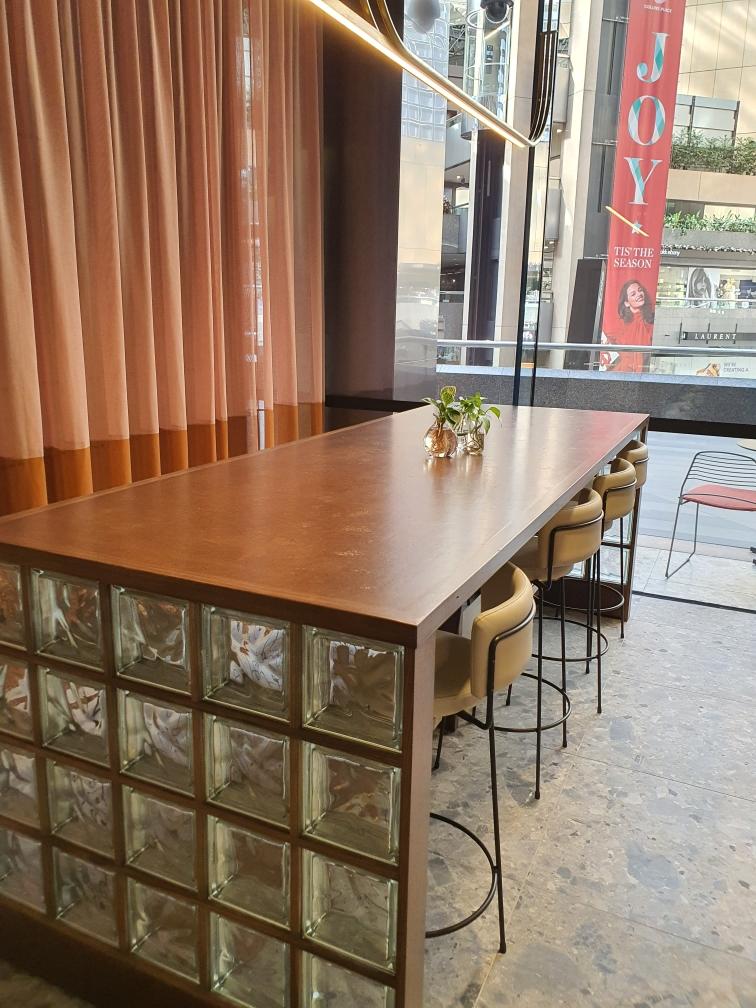
Along the glazed perimeter, the fit-out is planned as a sequence of diverse dining settings—each a repeatable construction “module” that supports different dwell times while maximising the outlook and reinforcing the venue’s edge condition. Communal tables with glass block ends reference the gridded structure of the precinct’s iconic architecture, bringing a robust, masonry-like texture into the joinery package while maintaining transparency and light. Above, elegant pendant lights—developed in collaboration with local industrial designer Please Please Please—are suspended as jewellery-like focal points, requiring coordinated ceiling integration, fixing strategy, and electrical planning to preserve their intended presence over each setting.
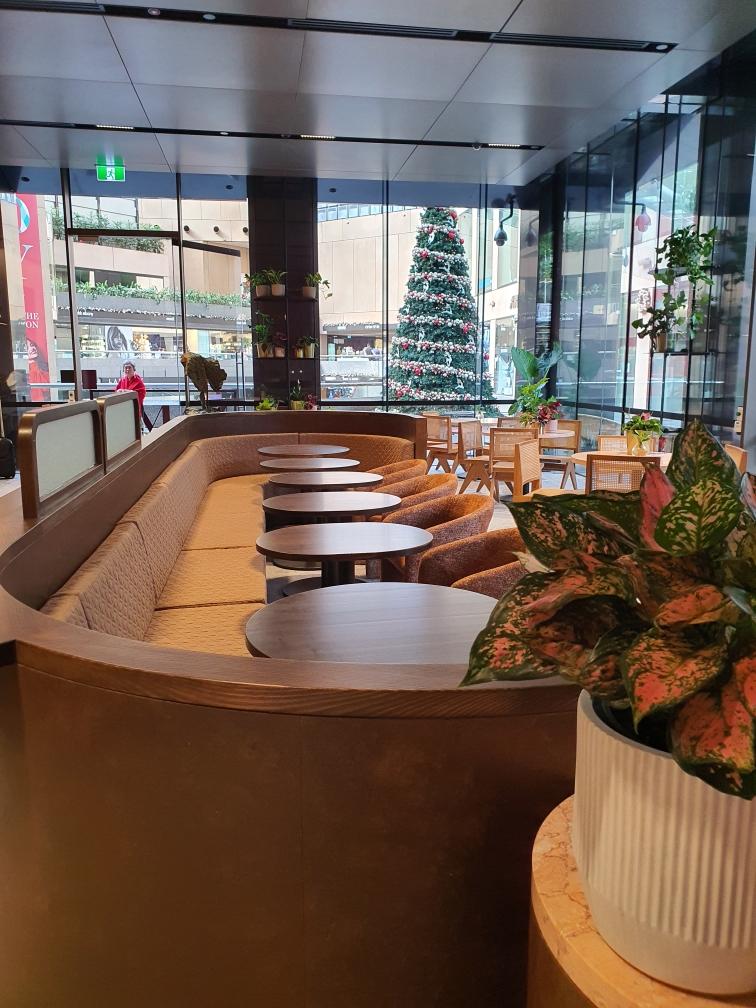
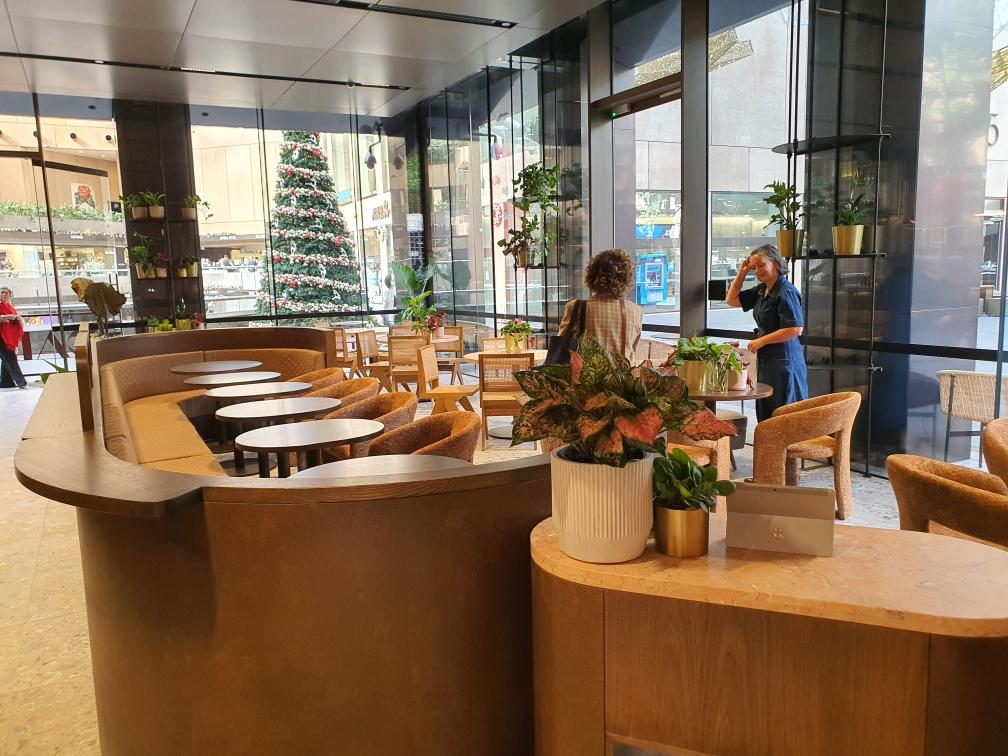
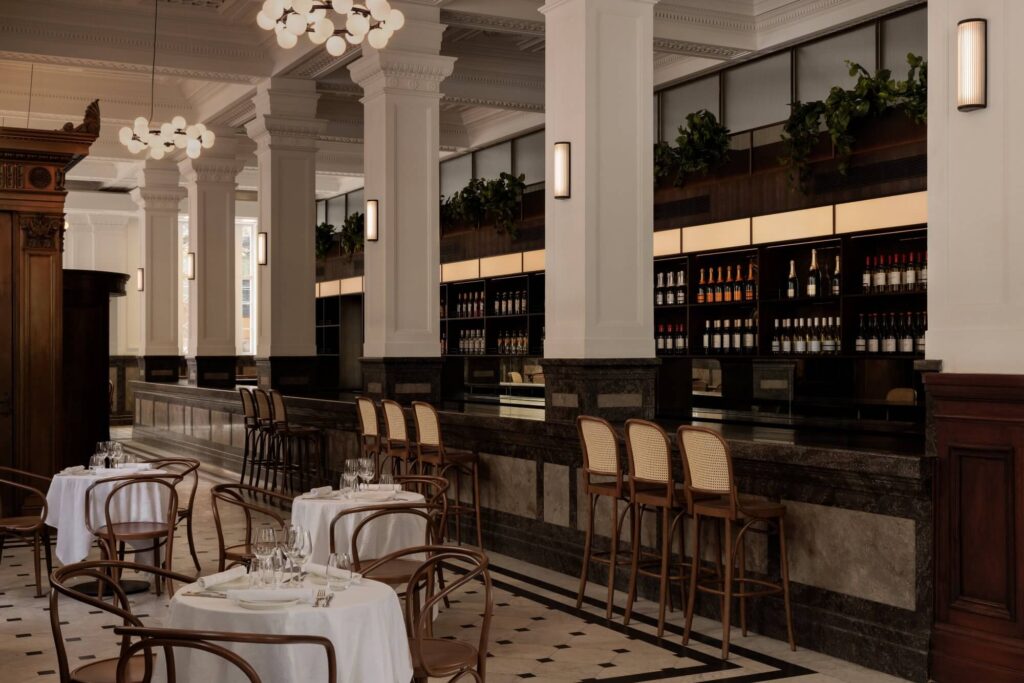
A sumptuous banquette setting, finished in rich earthen tones, is used to warm the building’s otherwise restrained palette of architectural finishes, pairing soft fabrication with durable fit-out execution. Quilted upholstery and 80s inspired furniture complete the interior layer, delivering an elevated all-day dining environment that reads as cohesive and intentional positioned as a fitting addition to Melbourne’s ‘Paris end’ of town.
Details
-
TypeHospitality / Restaurant
-
DesignerBergman and CO
-
PhotographerEve Wilson
Gallery

Let’s Talk About Your Vision
